Self-build · Electrical layout
Plan your electrical layout before first fix
Decide where every socket, switch and light goes before first fix, with the furniture placed, then give your electrician a plan per floor. Moving a socket on a plan is easy; moving it once the walls are plastered is messy.
In the interactive walkthrough you place electrical items in the rooms you have already furnished, so you can see a socket behind a sofa or a switch behind a door before anything is wired. The electrical plan is part of the walkthrough package, not a separate service.
How to plan it in five steps
- Furnish first. Put the beds, sofas, desks and kitchen units where they will go.
- Walk each room as you will use it. Where do you come in, where do you sit, where do you charge a phone?
- Place sockets, switches and the fuse box. Set heights on the wall in 10 mm steps.
- Check from the doorway. Every room should have a switch you can reach as you walk in, on the side the door opens from.
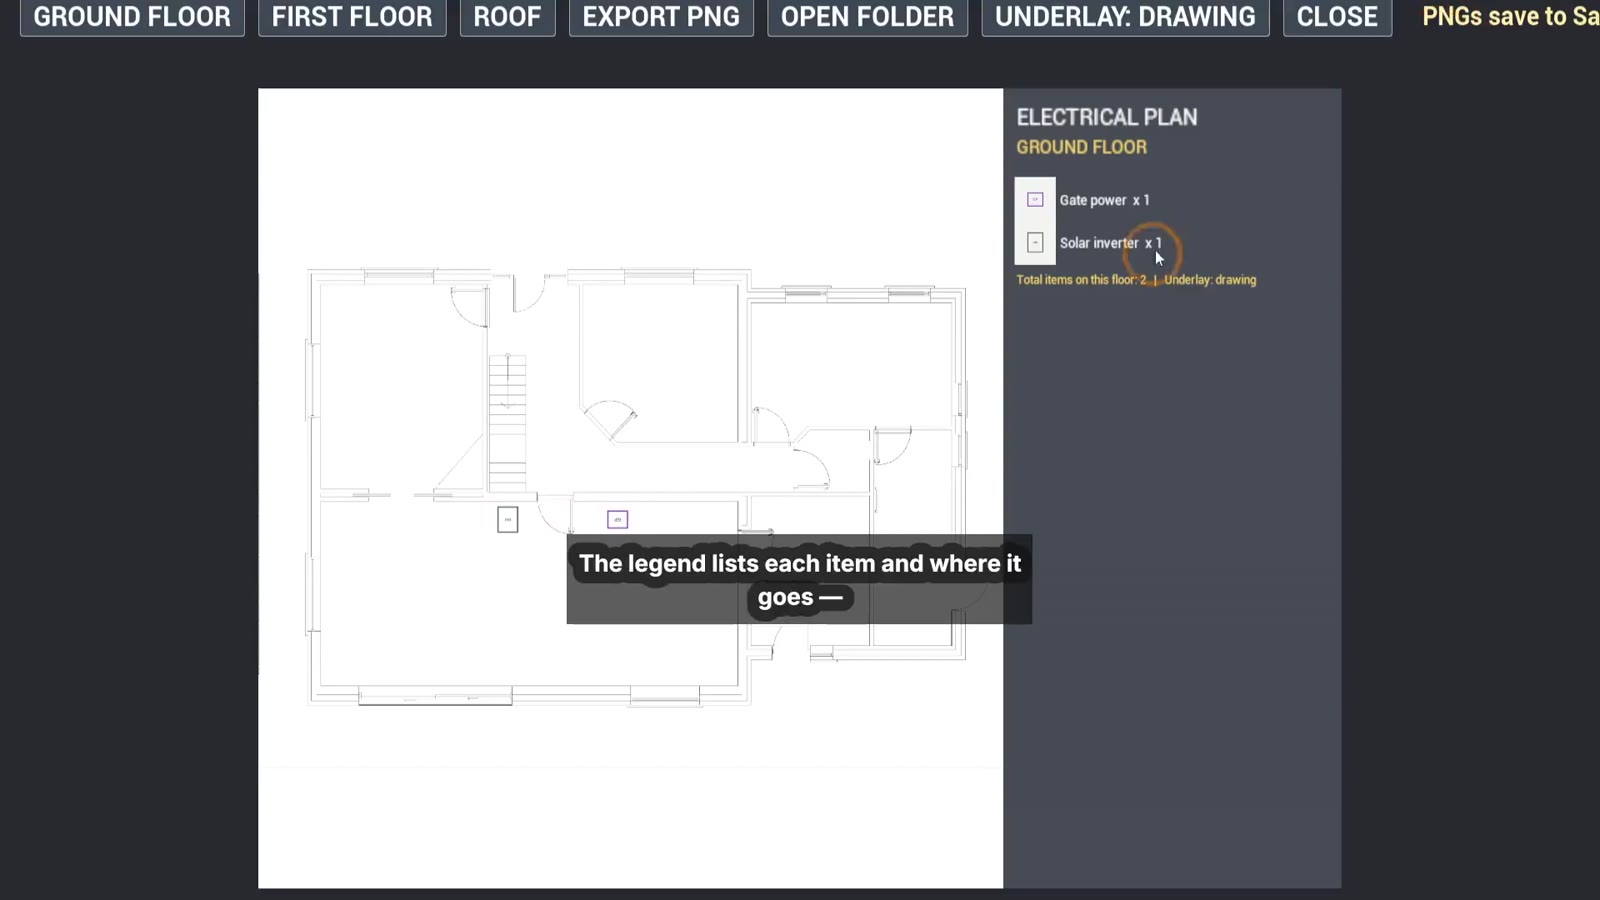
- Export the plan. The walkthrough generates an electrical plan per floor with a legend, to send to your electrician. The electrical plan is output from the app as image and PDF files.
What to check room by room
This is general advice for planning electrics in any home. It is not something the walkthrough generates for your house.
| Room | Things people often miss |
|---|---|
| Kitchen | Sockets above the worktop where you will use appliances |
| Living room | Sockets where the TV and lamps will actually go, not behind the sofa |
| Bedrooms | Sockets each side of the bed, switch by the door |
| Hall and stairs | Switches at both ends |
| Home office | Enough sockets at the desk position |
What this does not replace
- Your electrician designs the circuits, chooses cable sizes and certifies the installation.
- The plan shows positions you want. Your electrician may need to move some.
Get your plans into a walkthrough
Email your plans to tom@plansbytom.com. Contact us and Tom will give a quote for your project.
Frequently asked questions
When should I plan my electrical layout?
Before first fix, when cables go into the walls. Moving a socket after plastering means chasing walls and making good.
Can I set socket and switch heights?
Yes. Electrical items are placed on the wall and their height can be set in 10 mm steps.
Can my electrician use the plan?
The walkthrough generates an electrical plan per floor with a legend, to send to your electrician. The electrical plan is output from the app as image and PDF files. Your electrician still designs the circuits and certifies the work.
Is this an electrical design?
No. It shows where you want things. Circuit design, cable sizes and sign-off are your electrician's job.